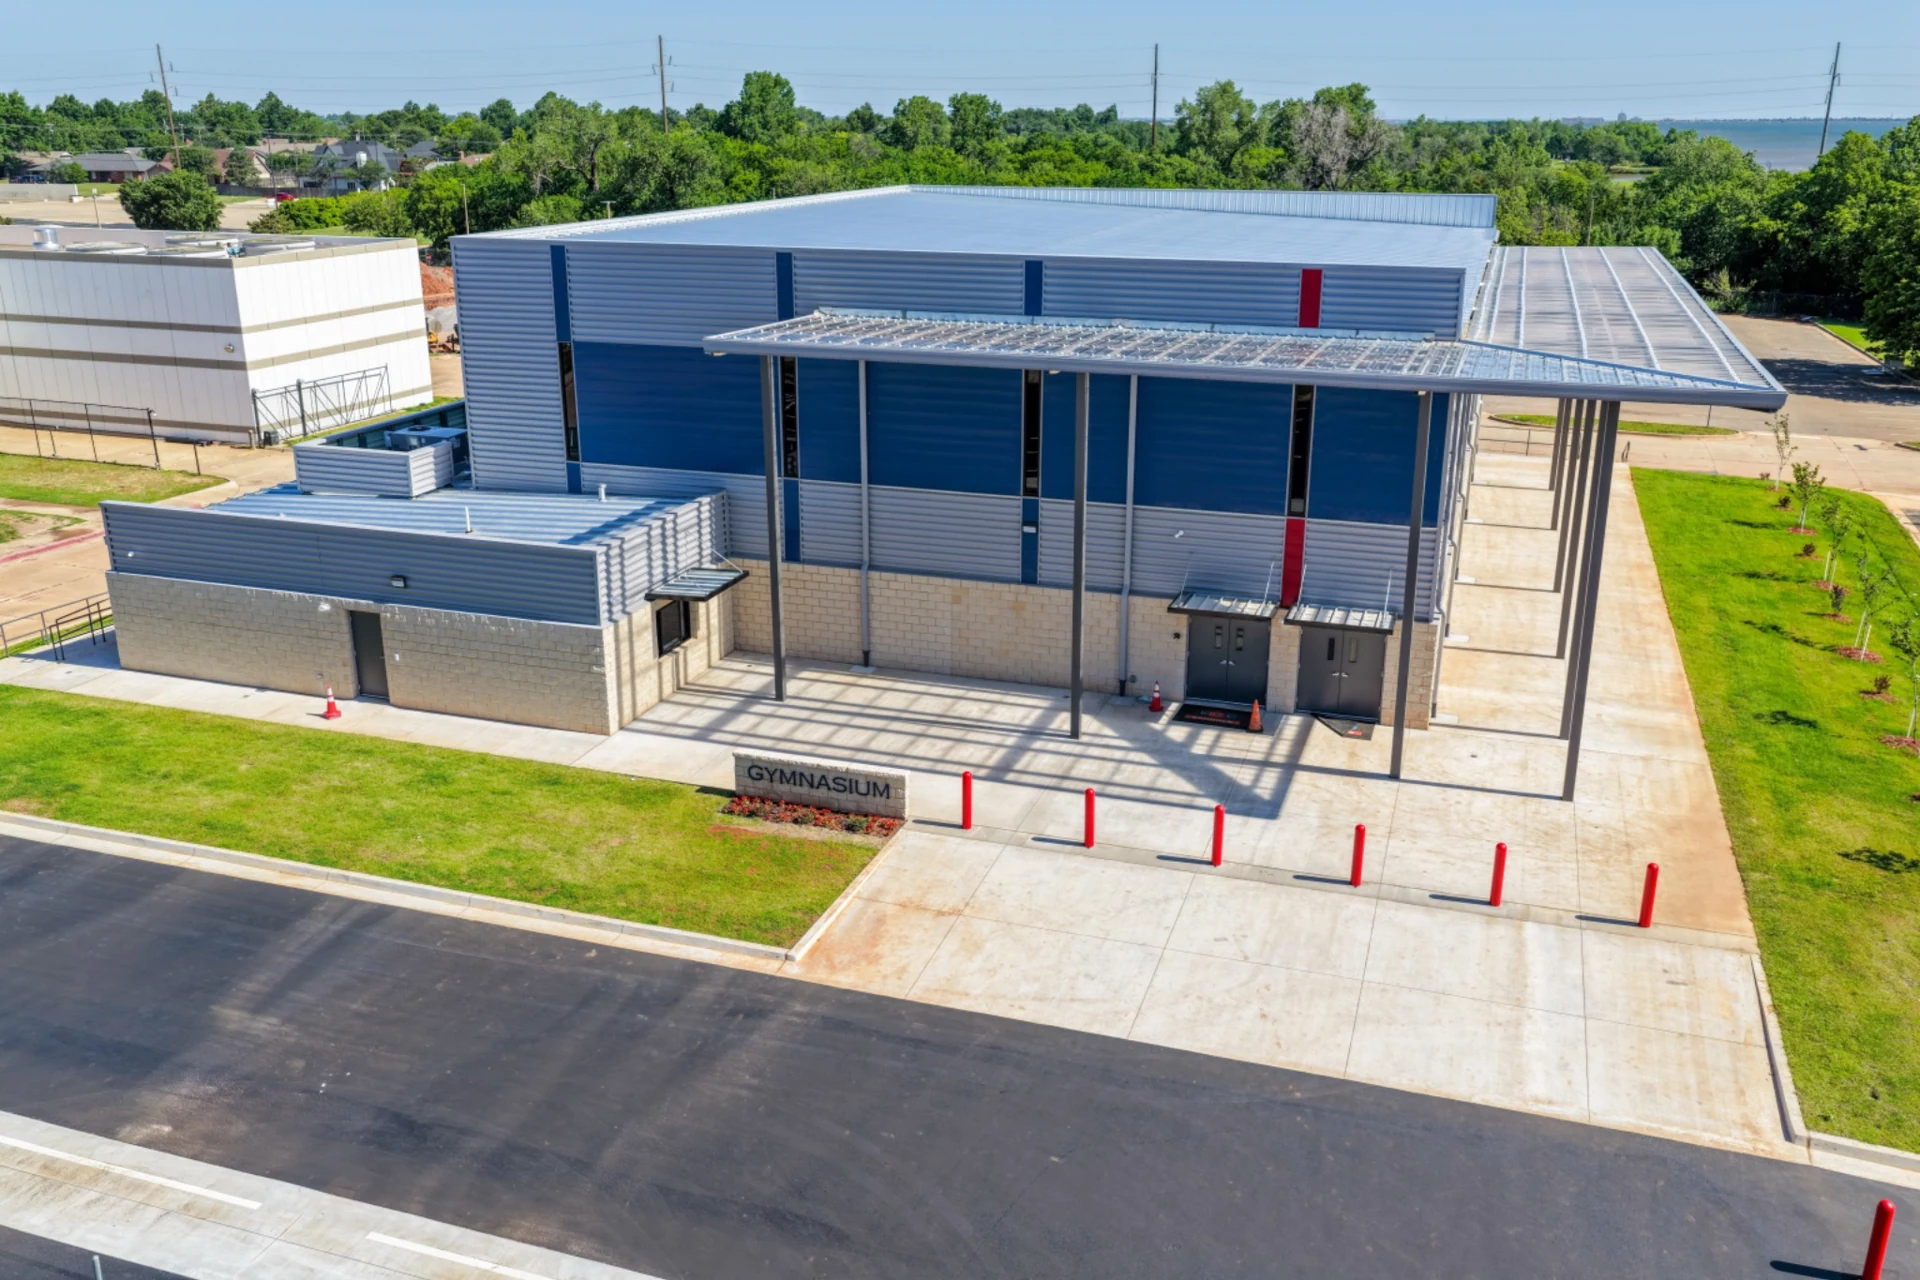
A new athletic facility built to support student athletics, school activities, and community events.
ProjectNew gymnasium
DeliveryGround-up
MarketEducation
LocationOklahoma City, OK
A closer look
The project journal.
Explore the film and photographs, one page at a time.
ICGM / Project record
01Project film
Construction in motion
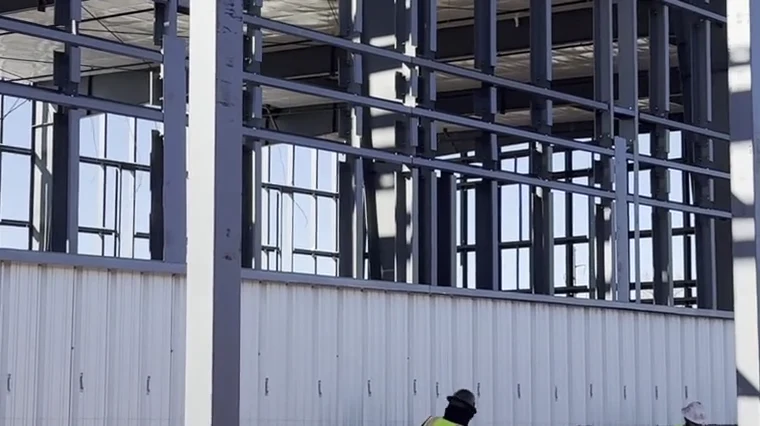
A seven-second site film shows masonry work and the gymnasium steel frame during construction. Presented without audio.
Page 01 / of 14: Construction in motion
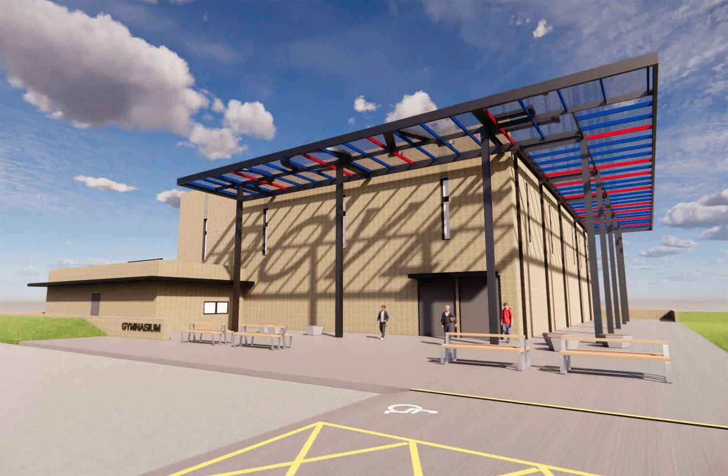
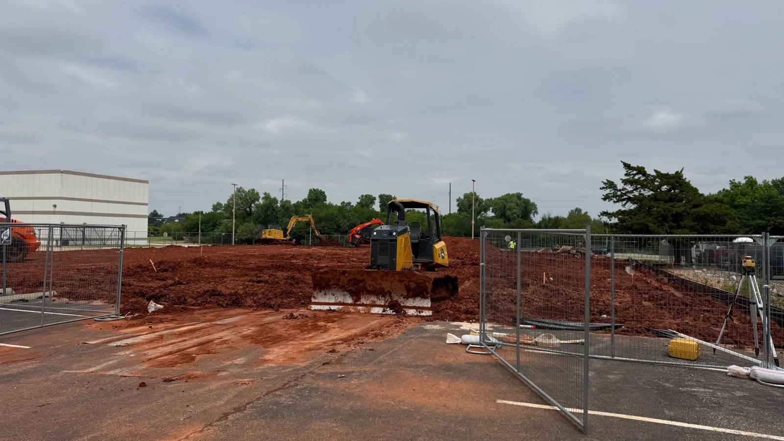
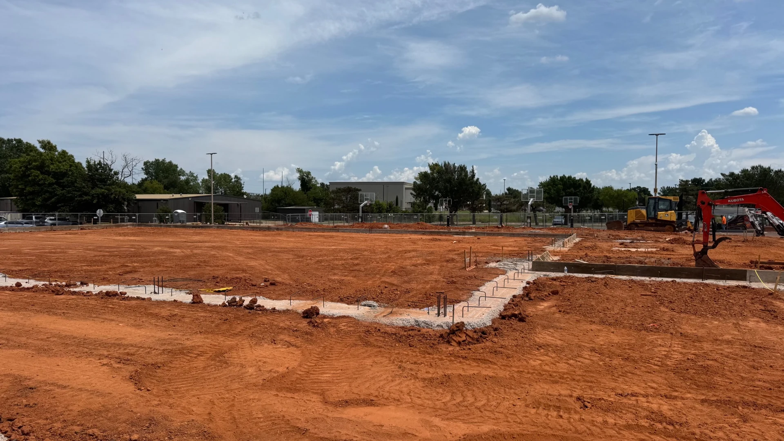
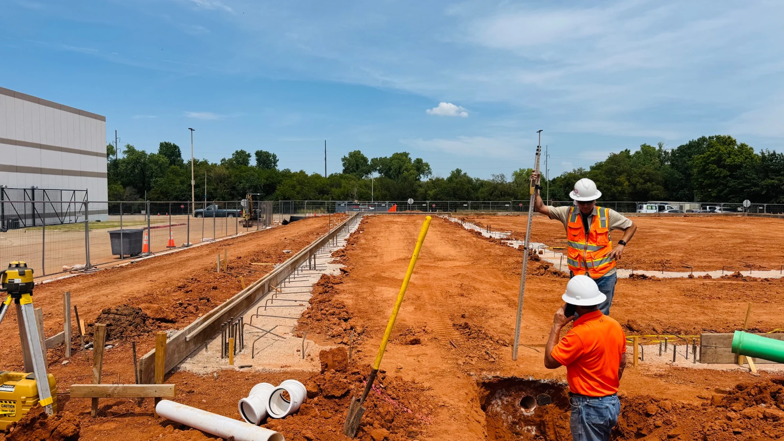
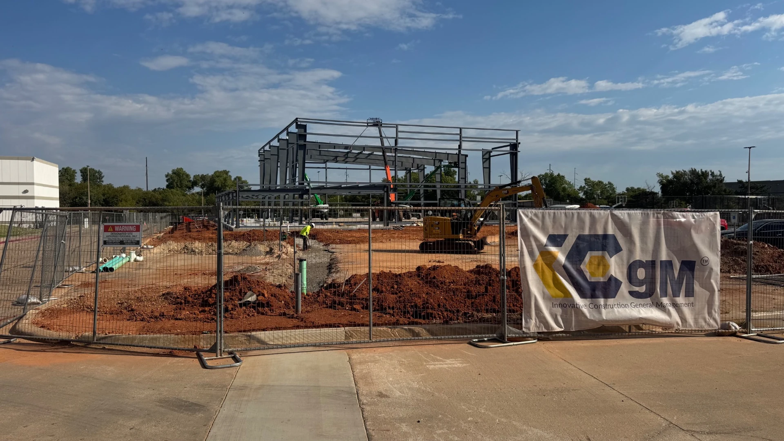
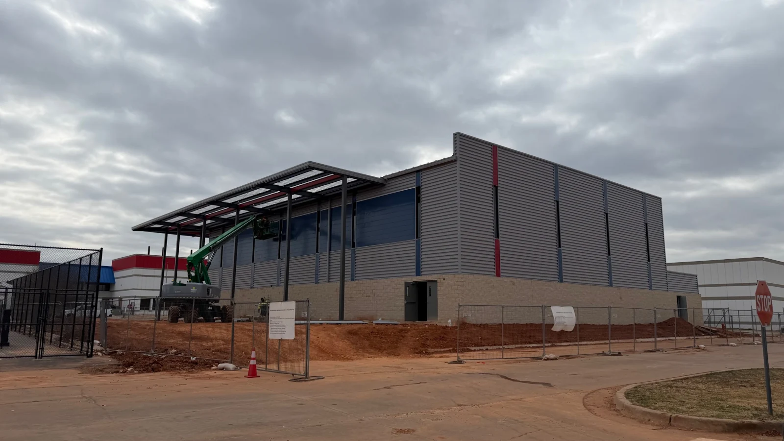
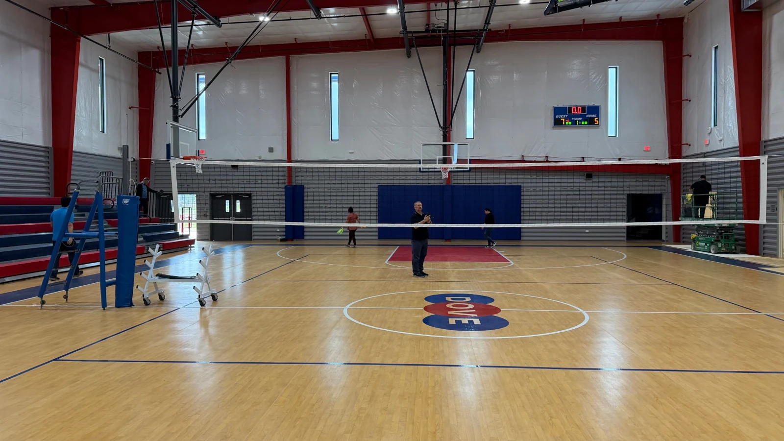
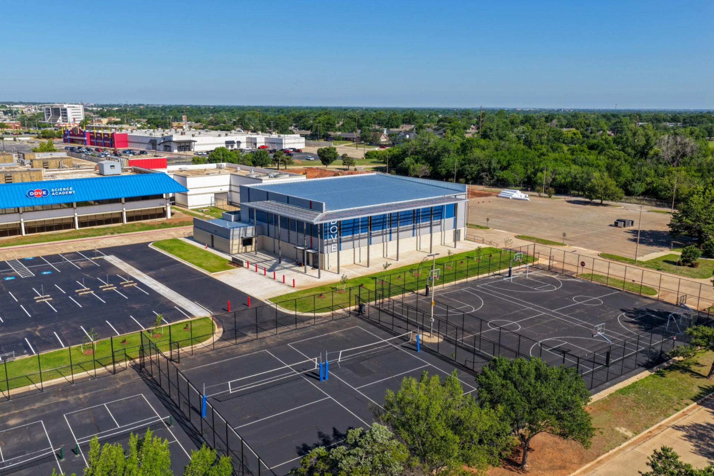
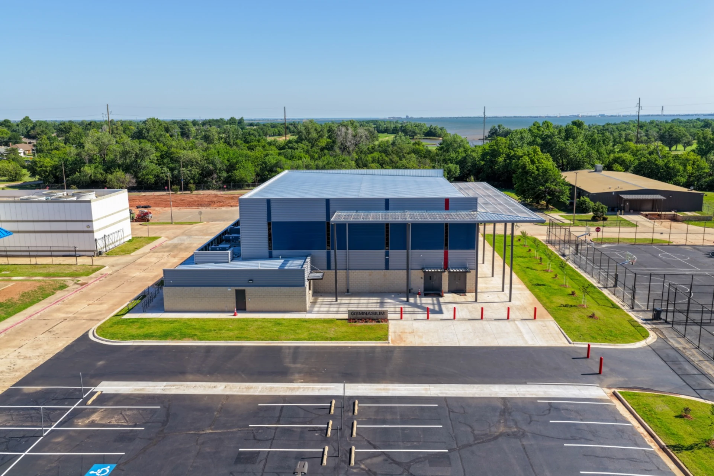
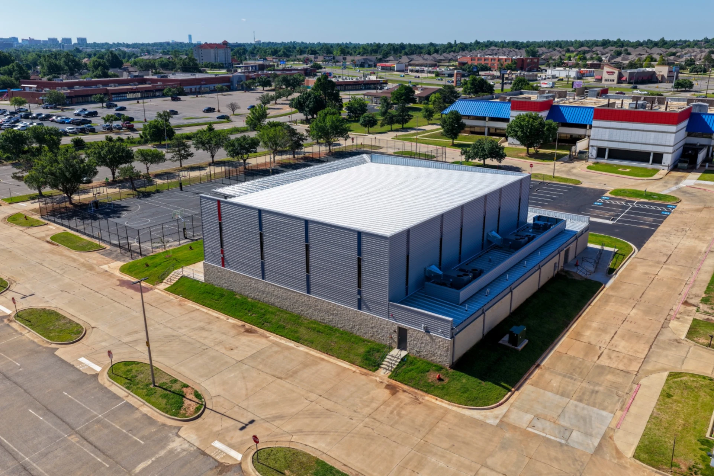
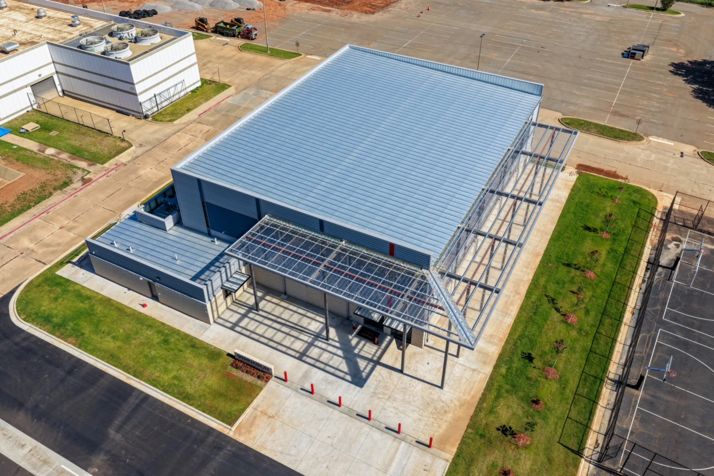
01 — Construction in motion. A seven-second site film shows masonry work and the gymnasium steel frame during construction. Presented without audio.02 — Design intent. The approved concept established the gymnasium’s athletic, support, and community-use objectives.03 — Site preparation. Early earthwork and layout established the platform for foundations, utilities, and site improvements.04 — Foundation layout. Concrete footings, reinforcement and utility rough-ins establish the gymnasium footprint.05 — Footings and undergrounds. Footing forms, projecting reinforcement and underground pipework show the foundation-stage interfaces.06 — Steel frame and site coordination. The gymnasium steel frame, site equipment and ICGM banner document the active construction site.07 — Structural frame. Steel erection defined the long-span gymnasium volume and coordinated envelope geometry.08 — Building enclosure. Exterior systems advanced while site and interior work continued around the structure.09 — Athletic space. The completed gym supports athletics, school programming, and community events.10 — Campus perspective. An aerial view connects the gymnasium with the existing school, parking and outdoor athletic courts.11 — Entrance elevation. The gymnasium entrance, canopy, support wing and surrounding circulation are visible from above.12 — Enclosure and support spaces. An aerial view shows the gymnasium enclosure, support wing and building-system equipment.13 — Roof and canopy. The metal roof, entrance canopy and building footprint are visible in an overhead perspective.14 — Finished exterior. The finished entrance elevation brings the gymnasium, canopy, walkways and landscaping together.
Press play to watch the film, or browse the photographs with the arrows and thumbnails.
Project perspective
Scope, coordination, and delivery.
ICGM provided construction and project management services for a modern gymnasium with locker rooms, support spaces, and associated site improvements. Delivery progressed from site preparation and foundations through structural steel, enclosure, building systems, athletic finishes, inspections, and turnover—requiring disciplined trade coordination and campus-aware field execution.
01
Build the athletic volume
Foundations, long-span structural steel and enclosure established the gymnasium’s primary space.
02
Connect support spaces
Locker rooms, building systems and athletic finishes were coordinated with the main facility.
03
Respect the campus
Site improvements, inspections and turnover required awareness of the school environment.
 Let’s Build