Connect shell and storefront
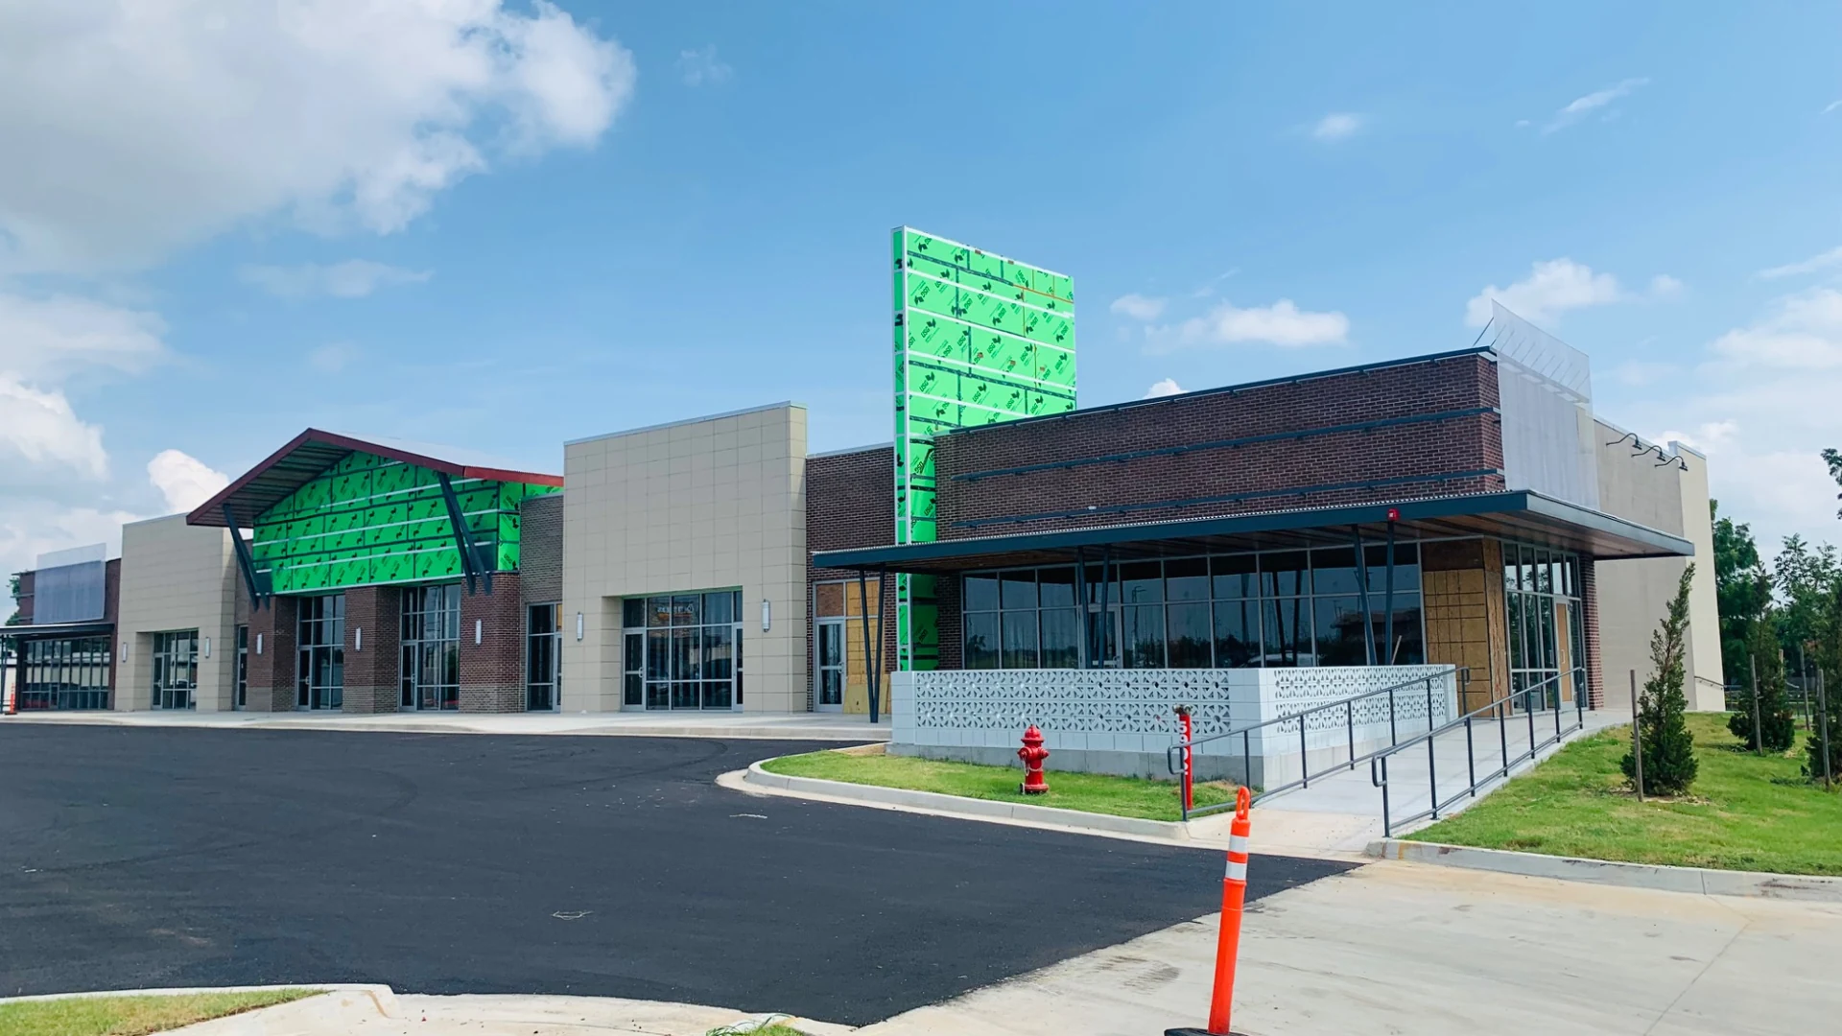
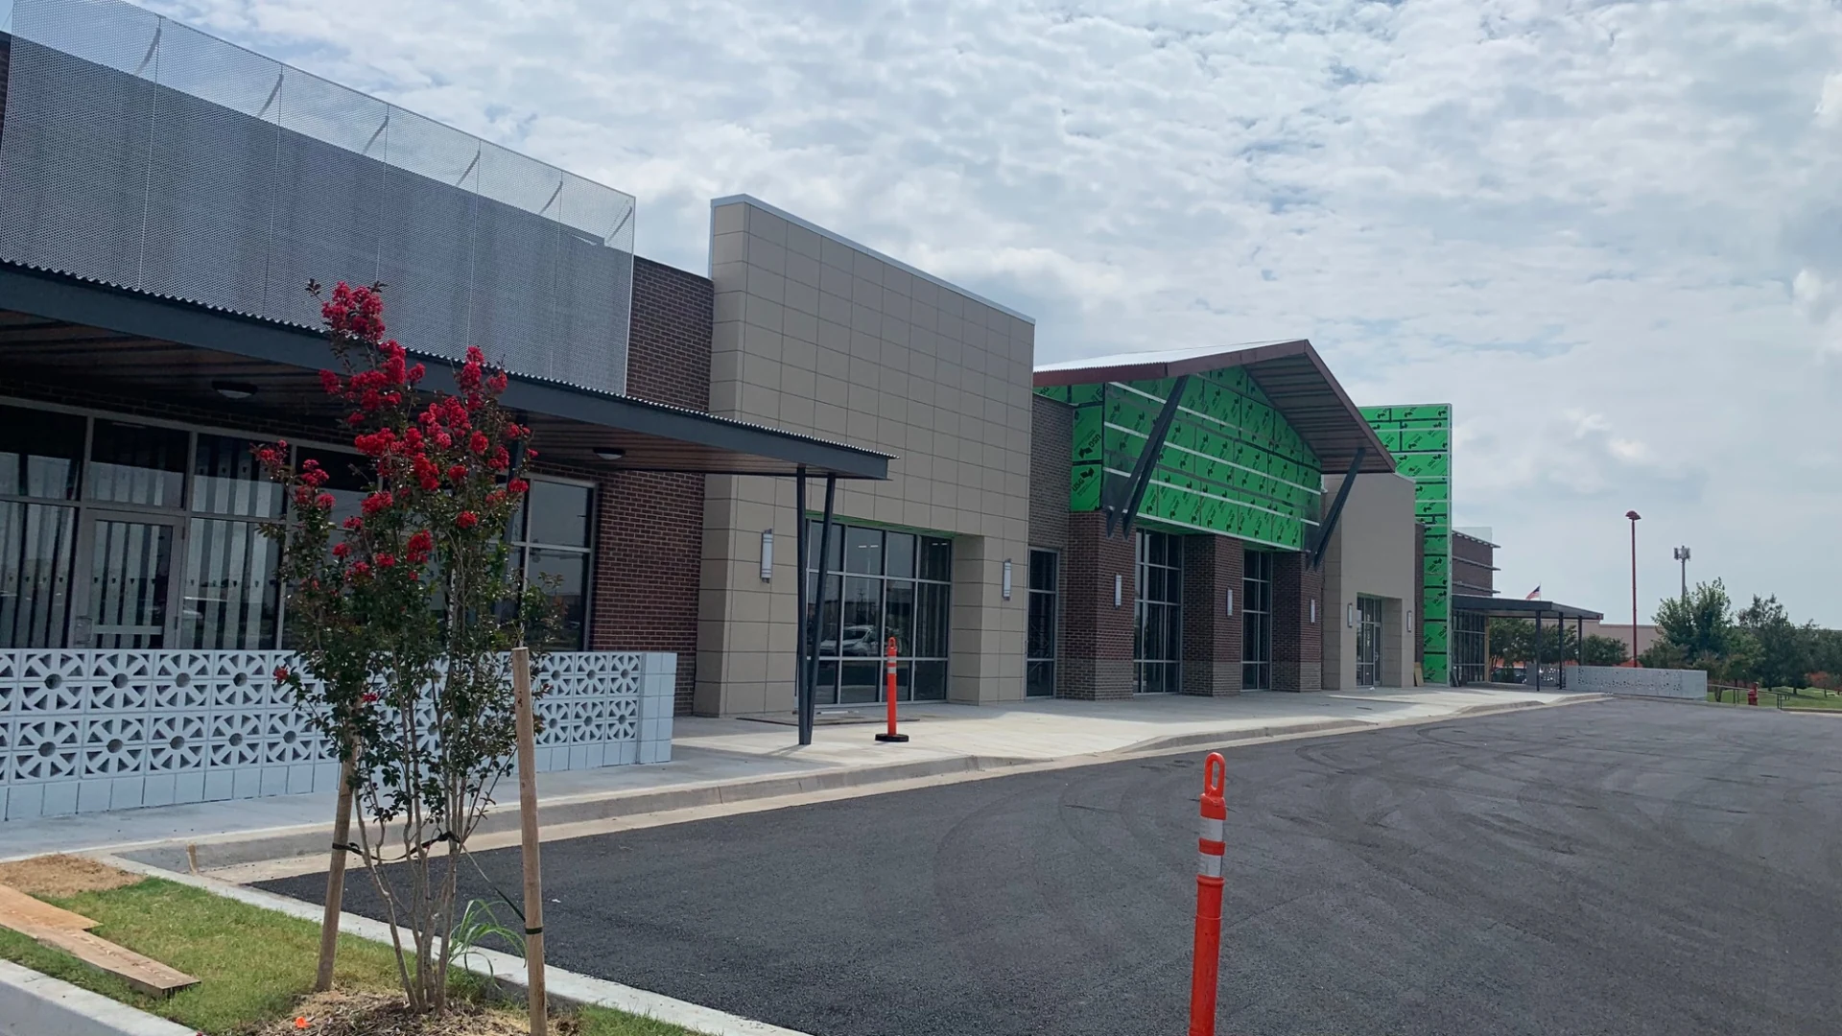
Roof framing, masonry walls, exterior sheathing and glazing meet at the retail building enclosure.
 Let’s Build
Commercial retail · Midwest City, Oklahoma
Retail shell-building construction at Midwest City Plaza, bringing together the building enclosure, storefront systems, interior framing and exterior site interfaces.
A closer look
Explore the film and photographs, one page at a time.
ICGM / Project record
Storefront glazing, masonry, canopies and site paving define the retail building while selected facade areas remain in progress.





Press play to watch the film, or browse the photographs with the arrows and thumbnails.
Project perspective
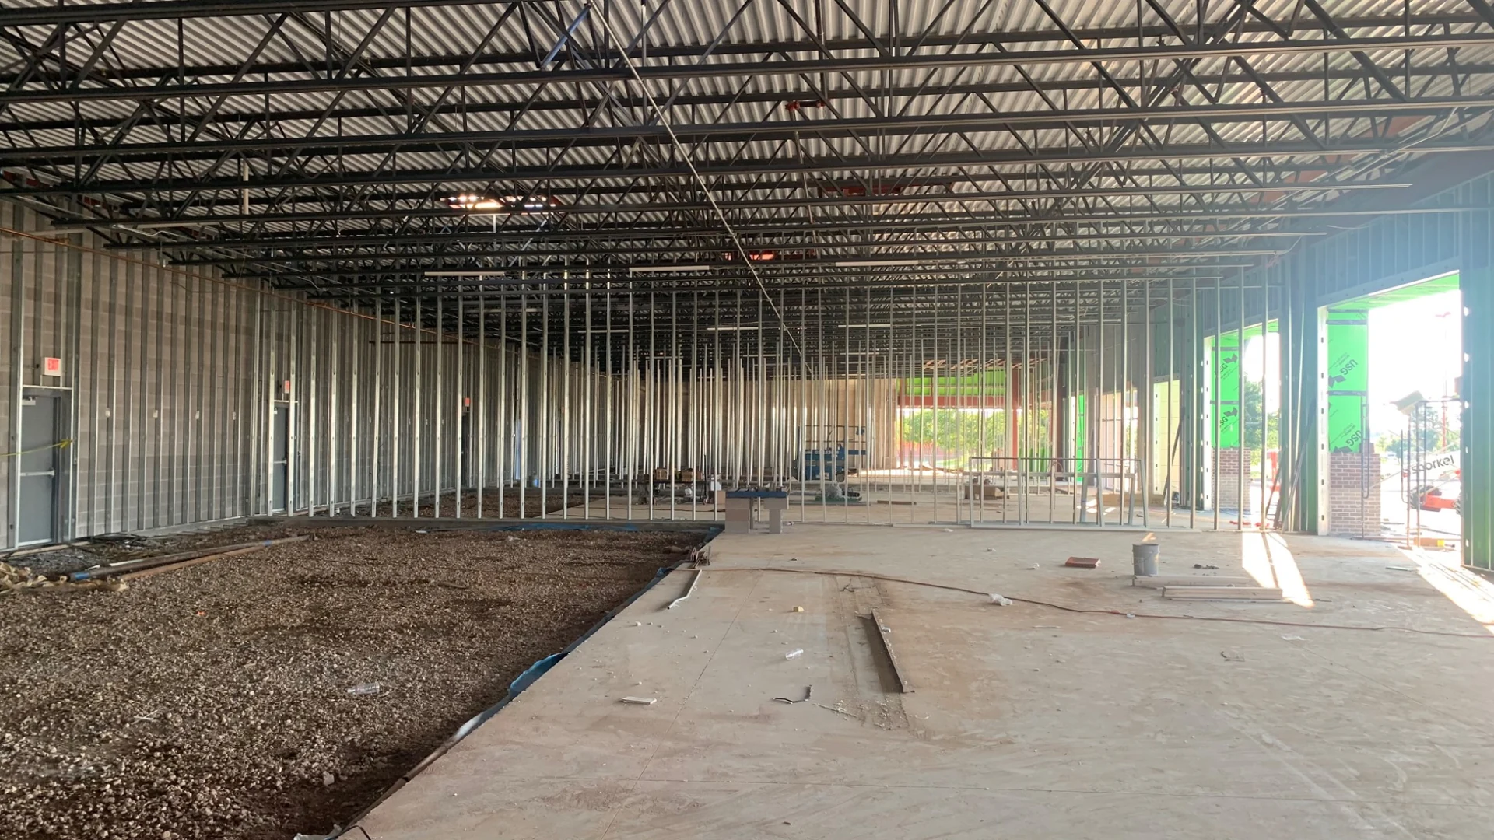
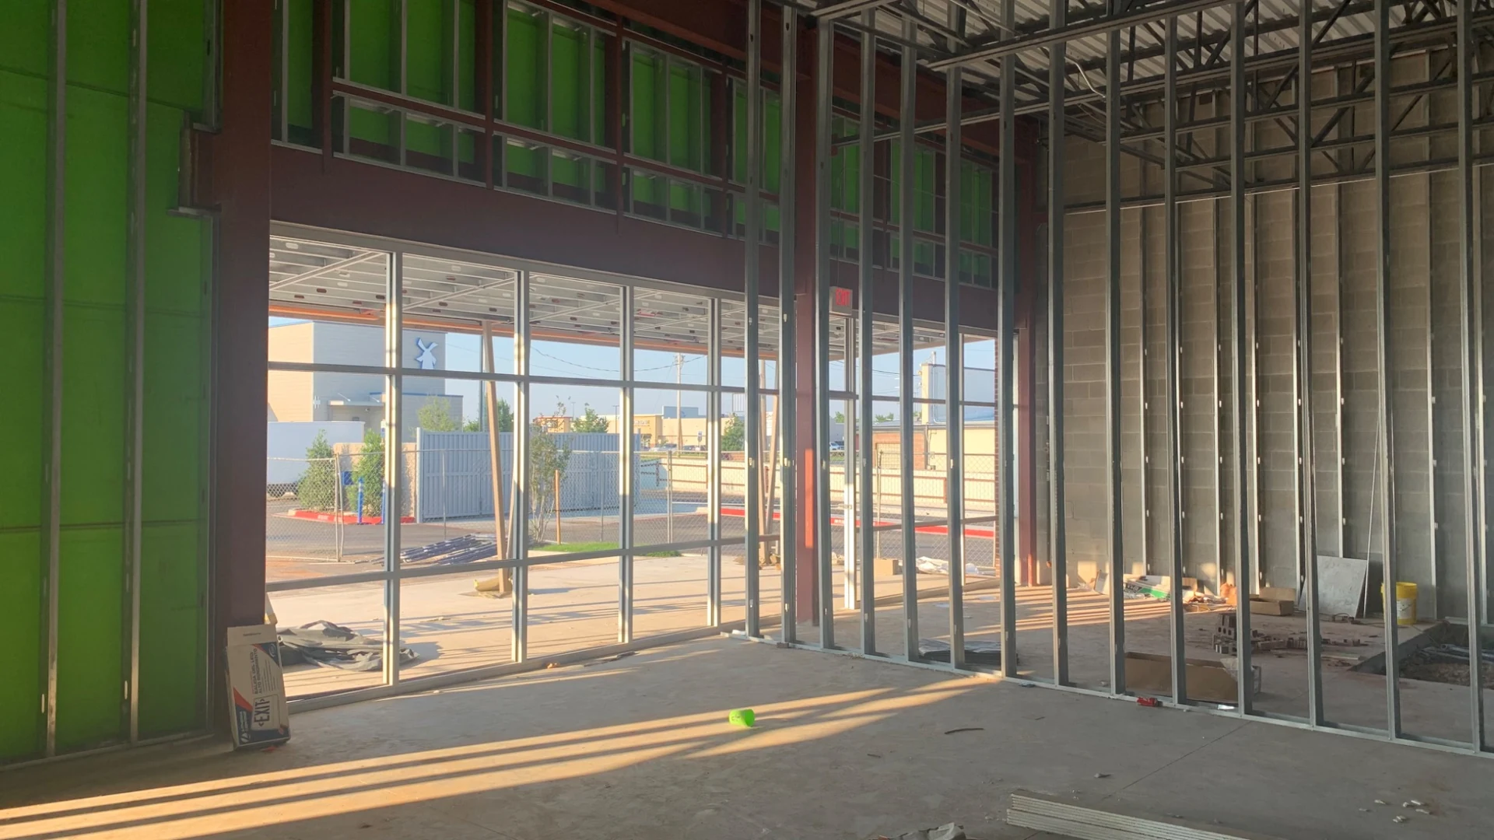
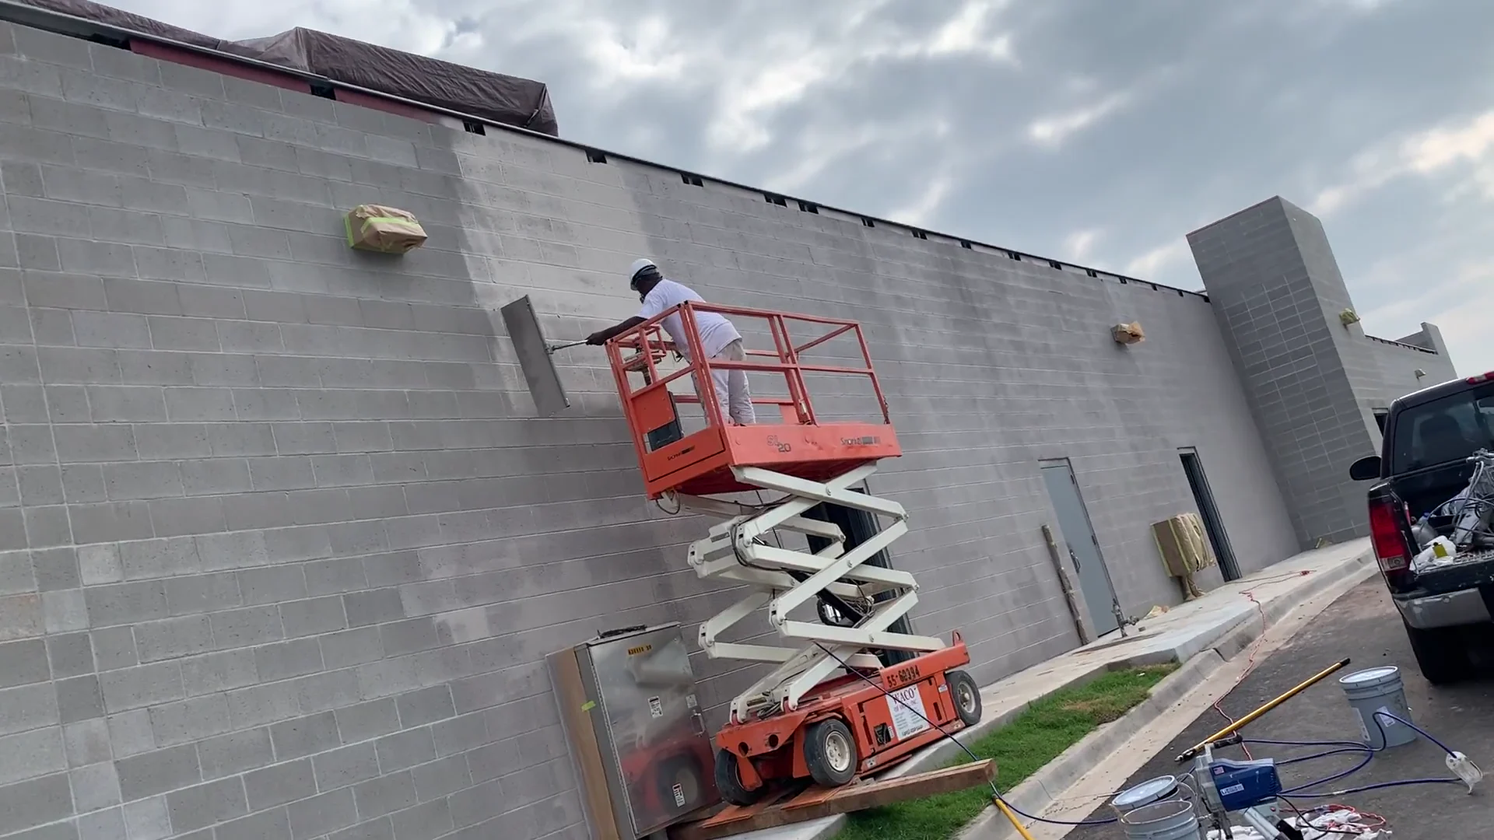
The Midwest City Plaza project documents the construction of a retail shell building through interior framing, storefront glazing, exterior masonry and cladding work. The photographs show open shell spaces, slab and partition interfaces, exposed roof structure and the transition between glazed storefronts and exterior finishes. Canopies, sidewalks, ramps, handrails, paving and landscape areas connect the building with its surrounding retail setting. The project journal brings these construction stages together with a short exterior-coating video.
Roof framing, masonry walls, exterior sheathing and glazing meet at the retail building enclosure.
Partition layouts and slab preparation are coordinated within the open shell spaces.
Canopies, sidewalks, ramps, handrails and paving connect the building with the retail plaza.