Coordinate the interior
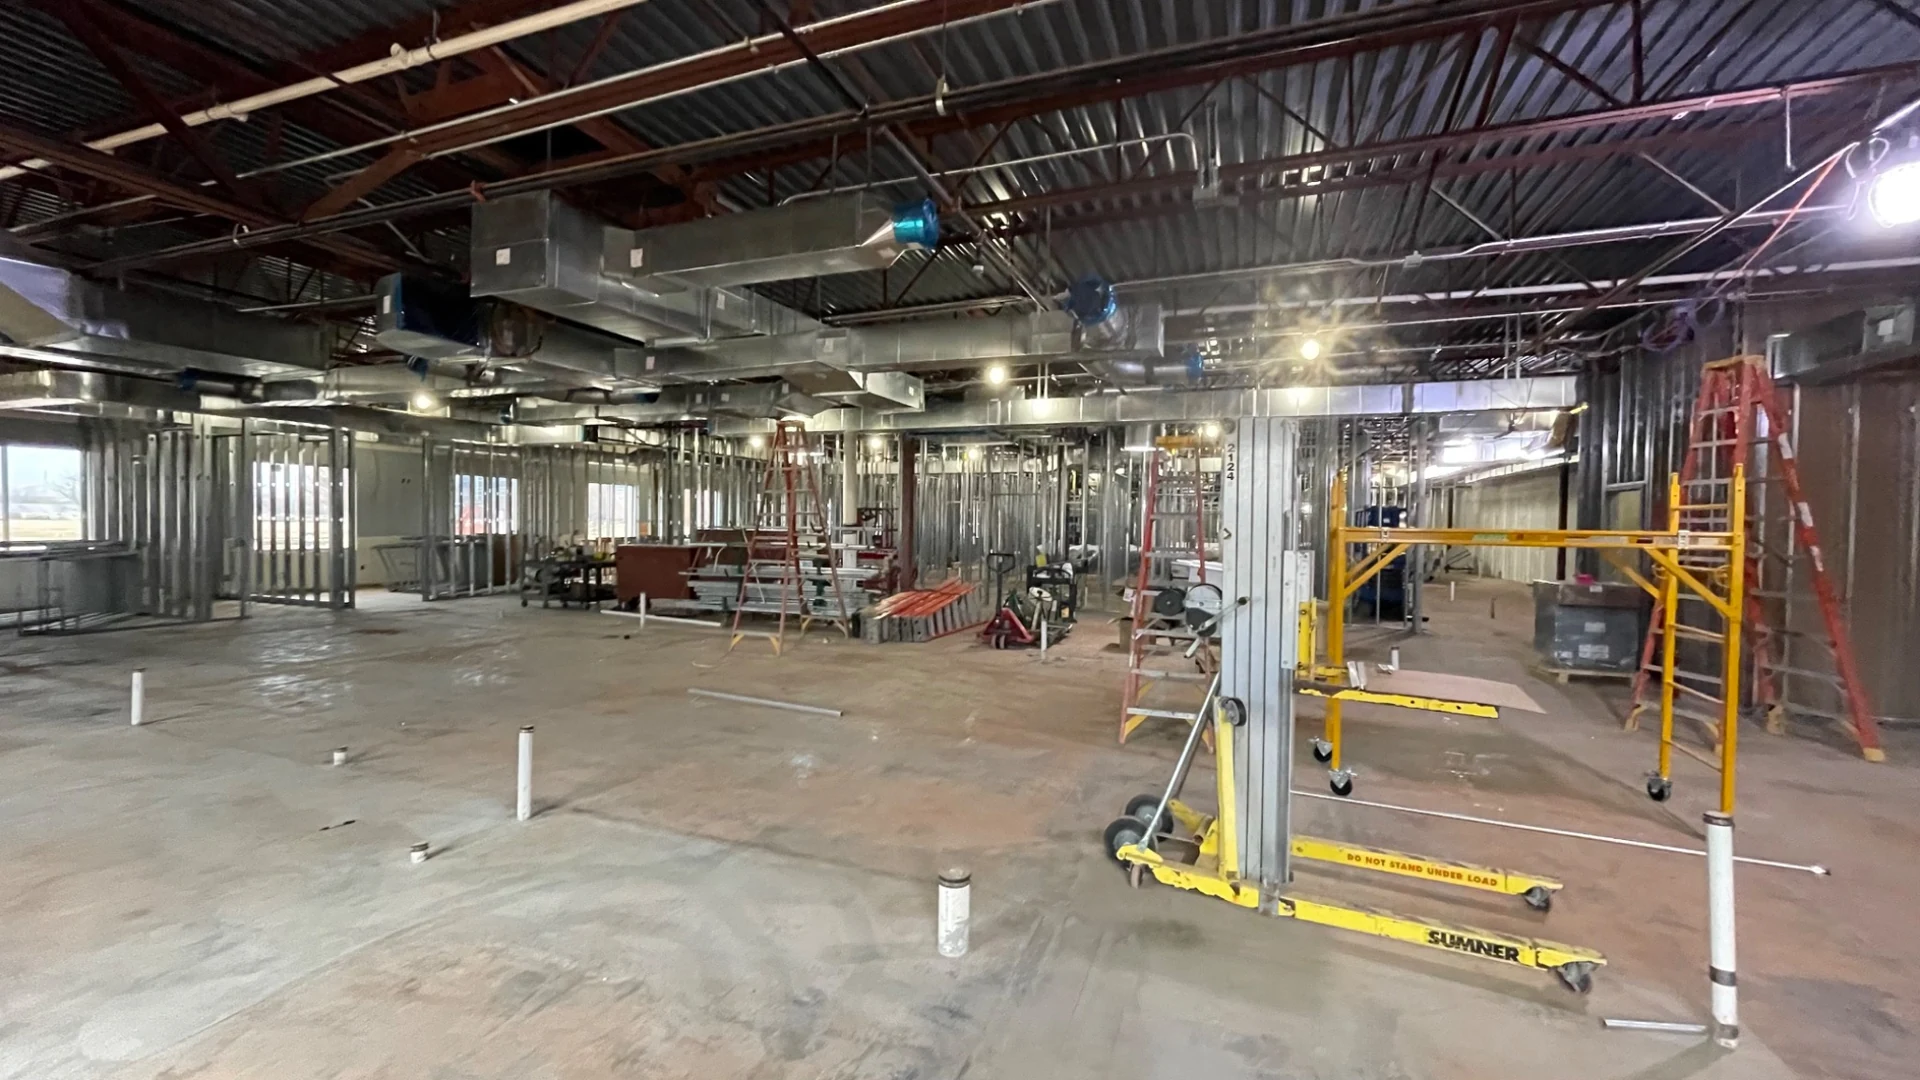
Wall layouts, service routes and ceiling interfaces connect the clinic’s spaces within an existing building.
 Let’s Build
Federal healthcare · Oklahoma City, Oklahoma
A full renovation of the North Oklahoma City VA Community-Based Outpatient Clinic, documented from interior framing and building-system coordination through reception, circulation and finish work.
A closer look
Explore the photographs, one page at a time.
ICGM / Project record
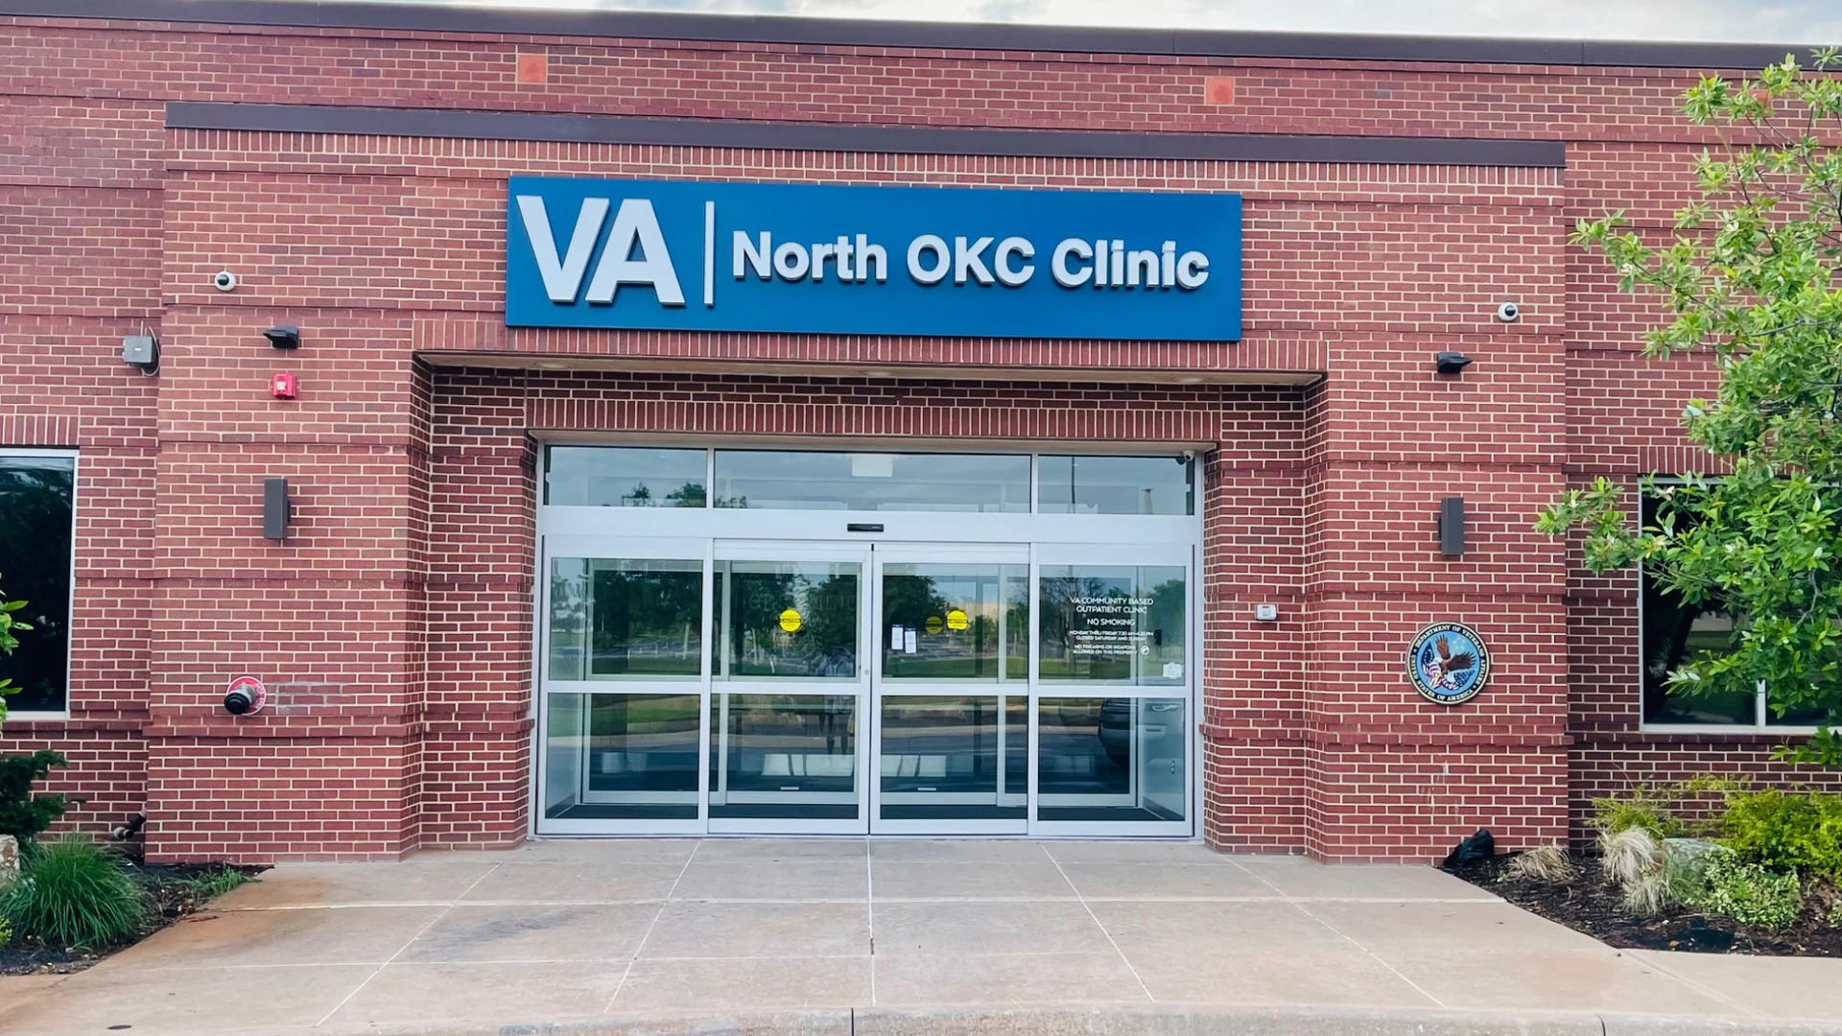
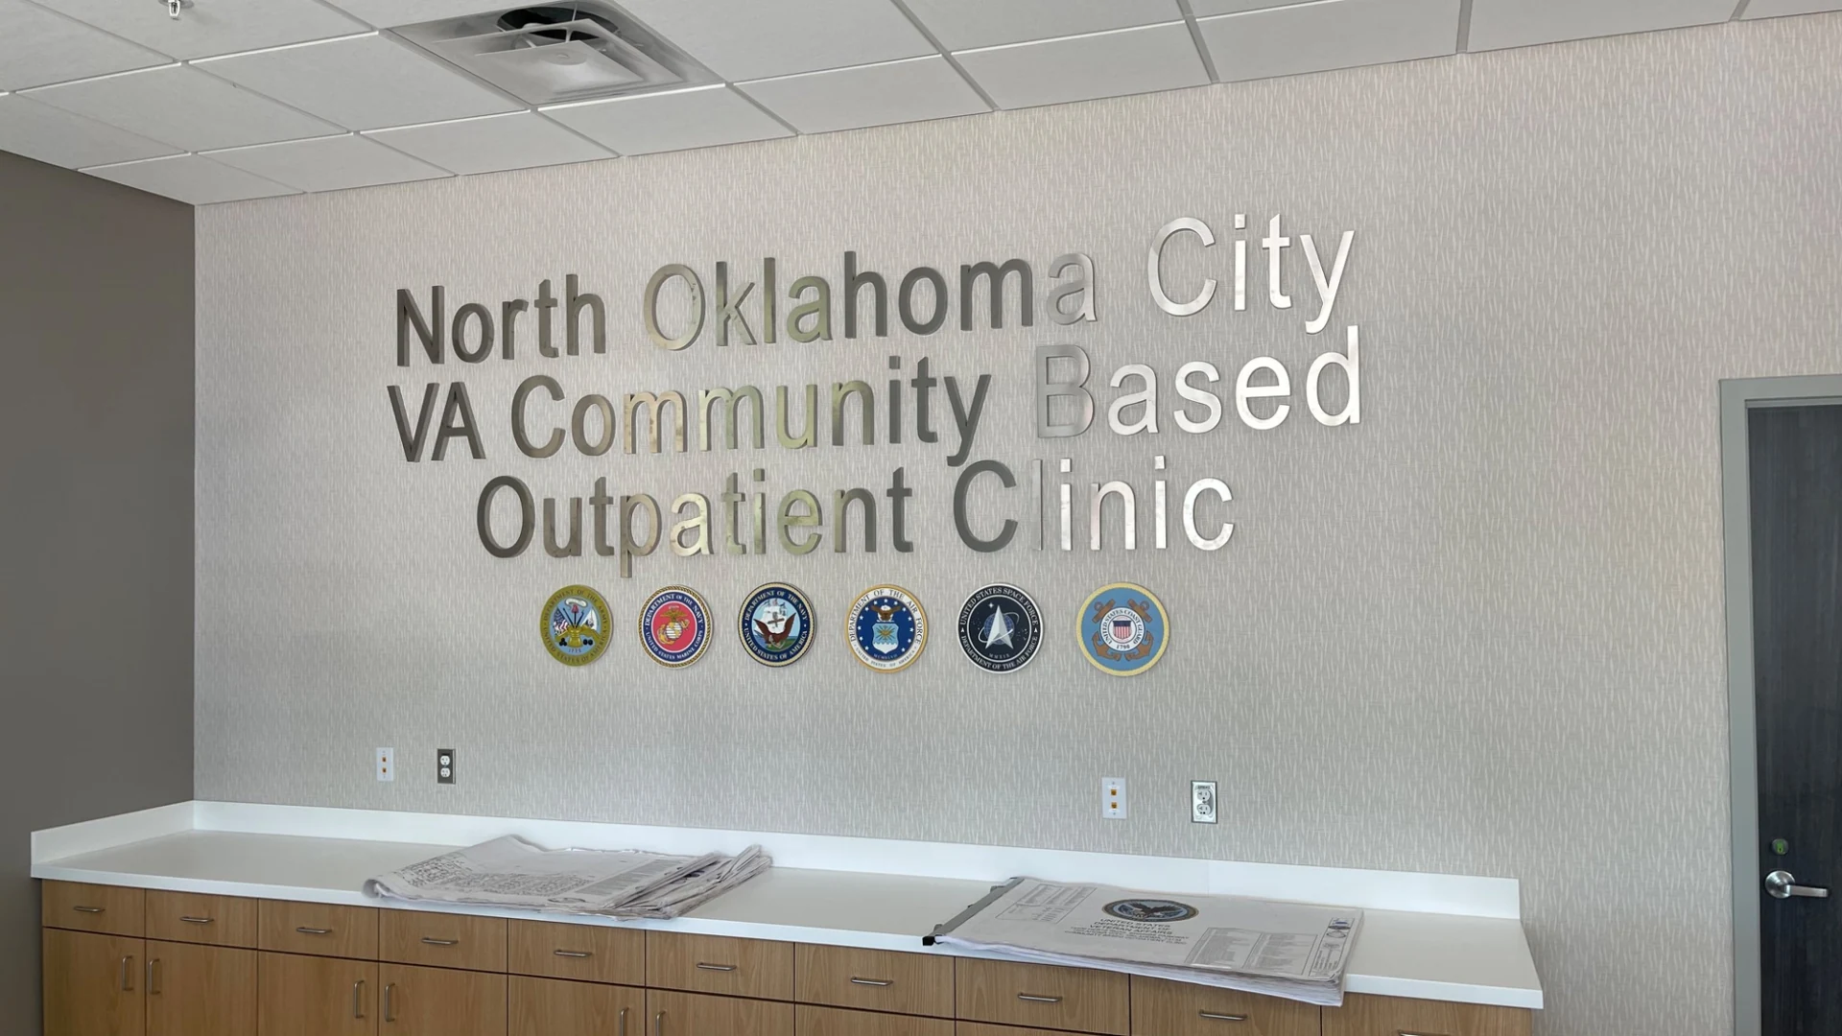
The North OKC Clinic entrance identifies the renovated community-based outpatient facility.


Select a photograph, use the arrows, or swipe to explore.
Project perspective
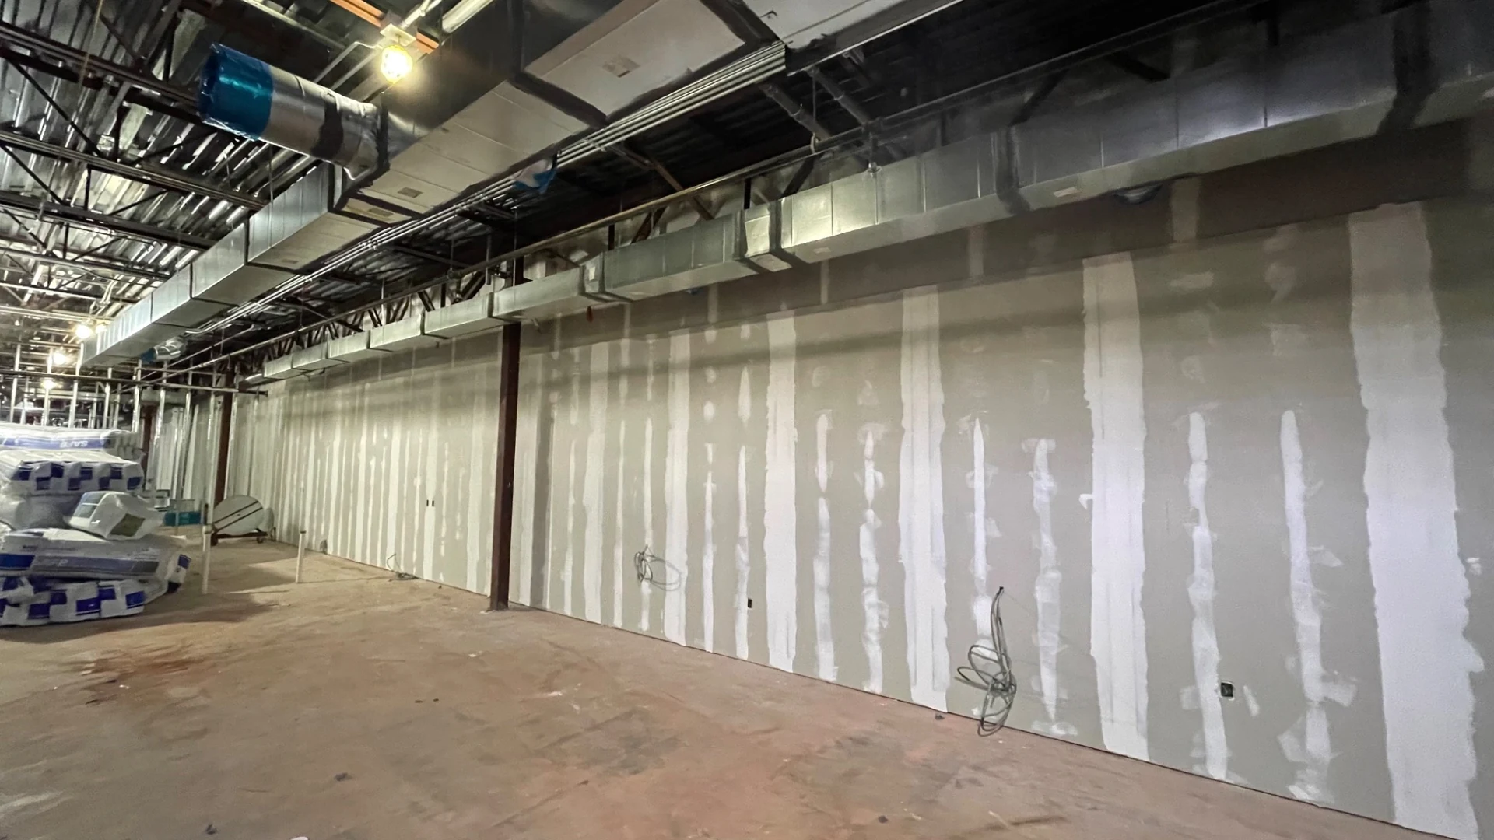
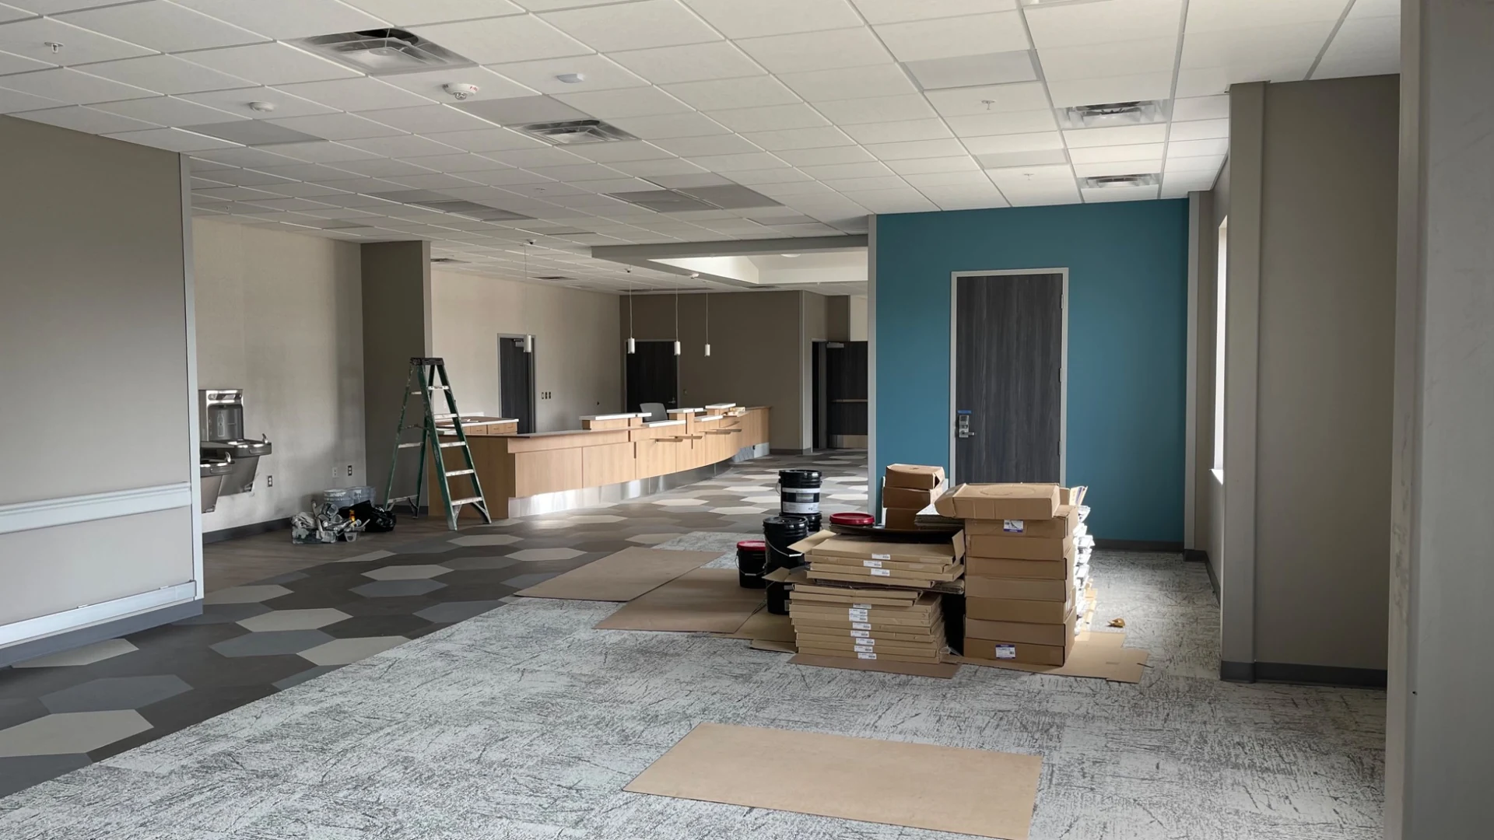
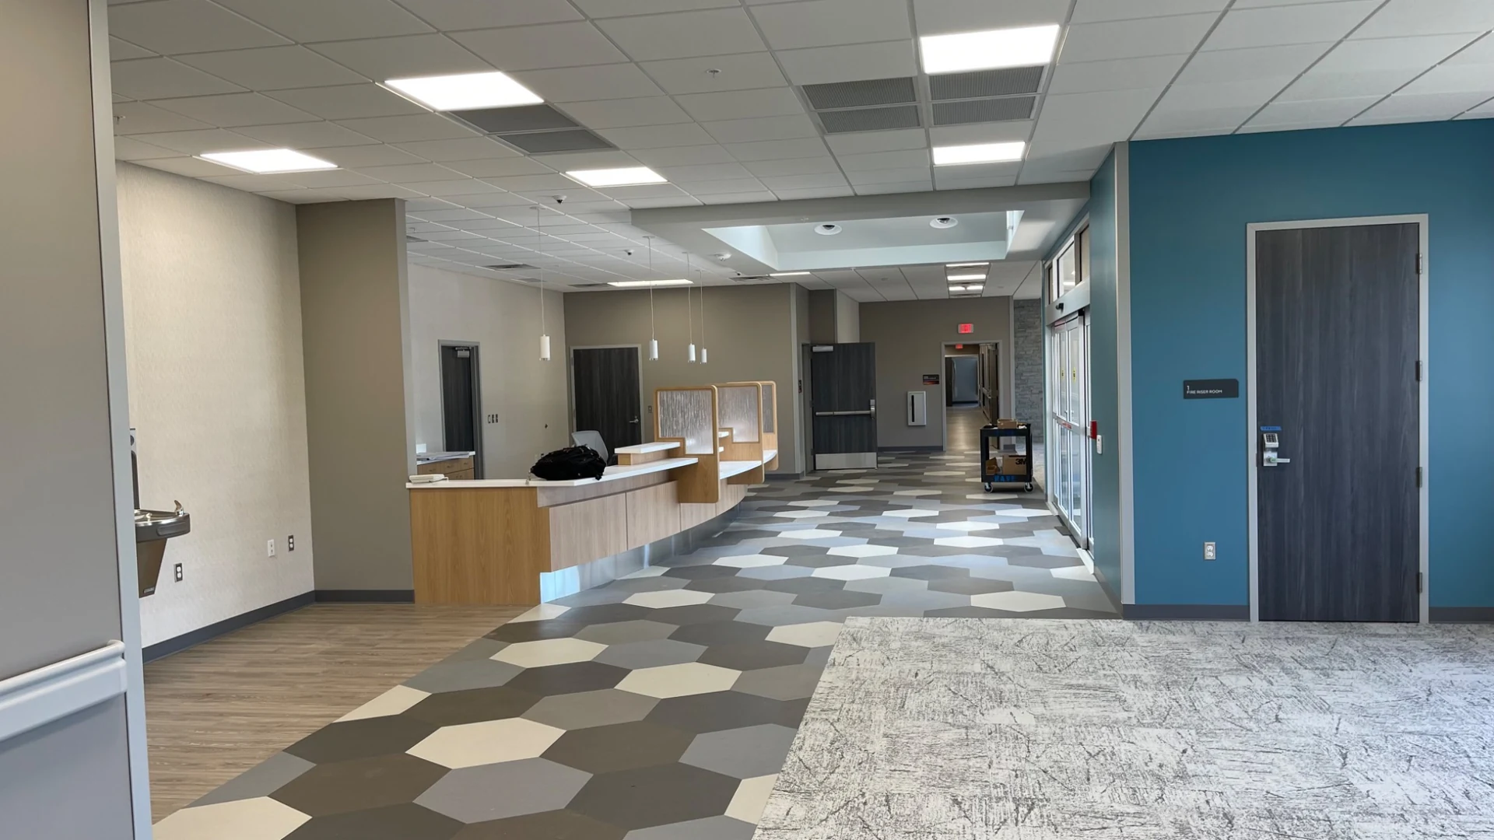
The full renovation transformed the clinic interior through coordinated wall layouts, building systems, millwork and finishes. The project photographs document metal-stud framing, overhead ductwork and service routes, drywall preparation, reception fit-out and later-stage interior work. Reception counters, corridor handrails, coordinated lighting, patterned flooring and clinic identification bring the clinical and public-facing spaces together within the existing building.
Wall layouts, service routes and ceiling interfaces connect the clinic’s spaces within an existing building.
Framing, overhead ductwork, drywall, millwork and flooring form a coordinated interior renovation sequence.
Reception, clinic identification and corridor finishes establish clear, welcoming public-facing spaces.